3950 ALSTON WAY, VESTAVIA HILLS, AL, 35242

Save
Ask
Tour
Hide
Share
$685,000
5 Days On Site

3950 ALSTON WAY
VESTAVIA HILLS, AL 35242

For Sale|Single Family Residence|Active
3
Beds
5
Total Baths
3
Full Baths
2
Partial Baths
3,847
SqFt
$178
/SqFt
2004
Built
Subdivision:
LIBERTY PARK
County:
Jefferson
Listing courtesy of LIST Birmingham
3950 ALSTON WAY3950 ALSTON WAY3950 ALSTON WAY3950 ALSTON WAY
Save
Ask
Tour
Hide
Share

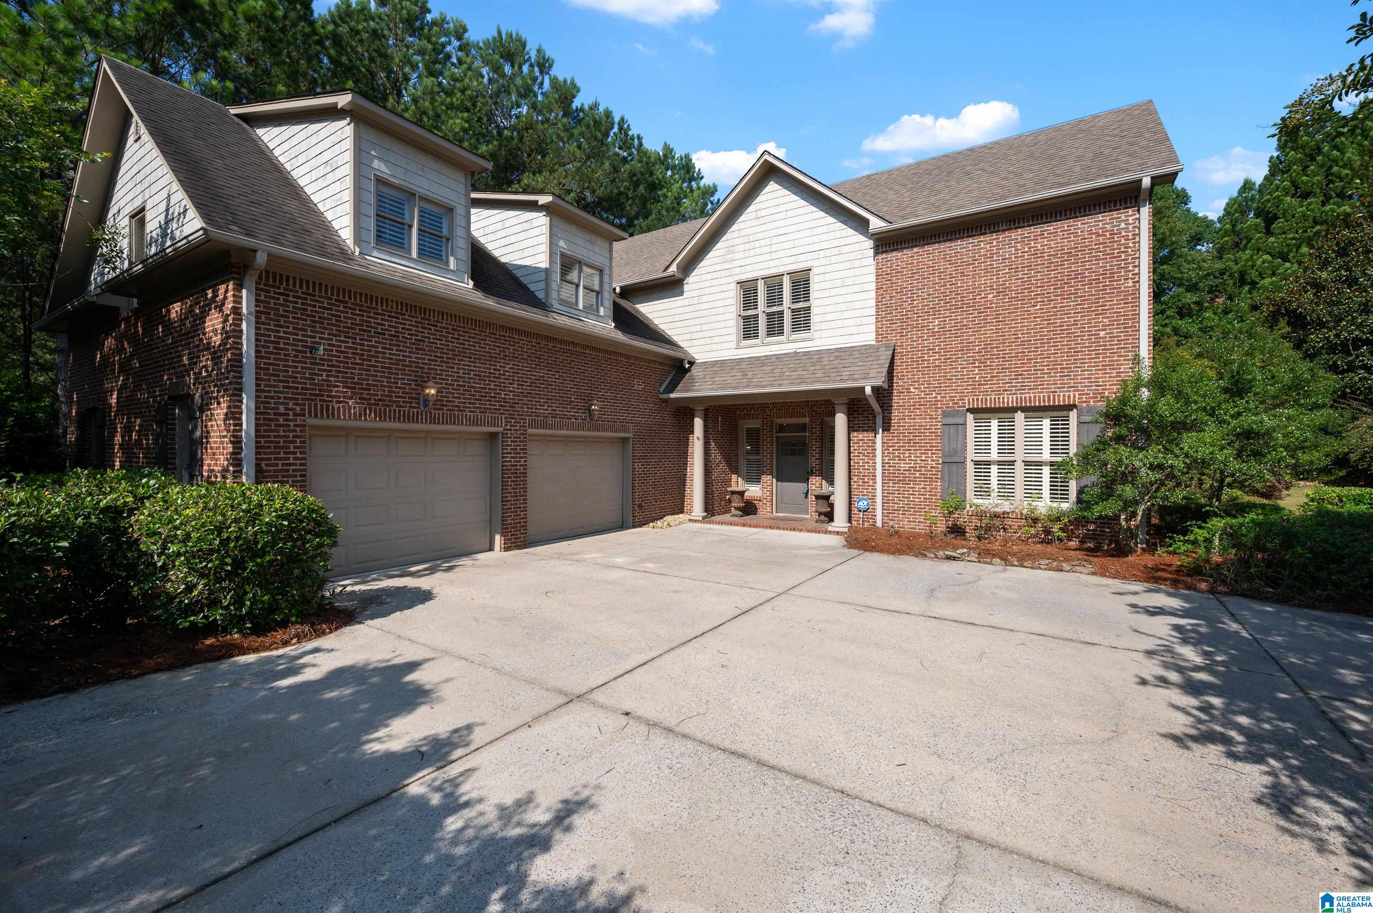
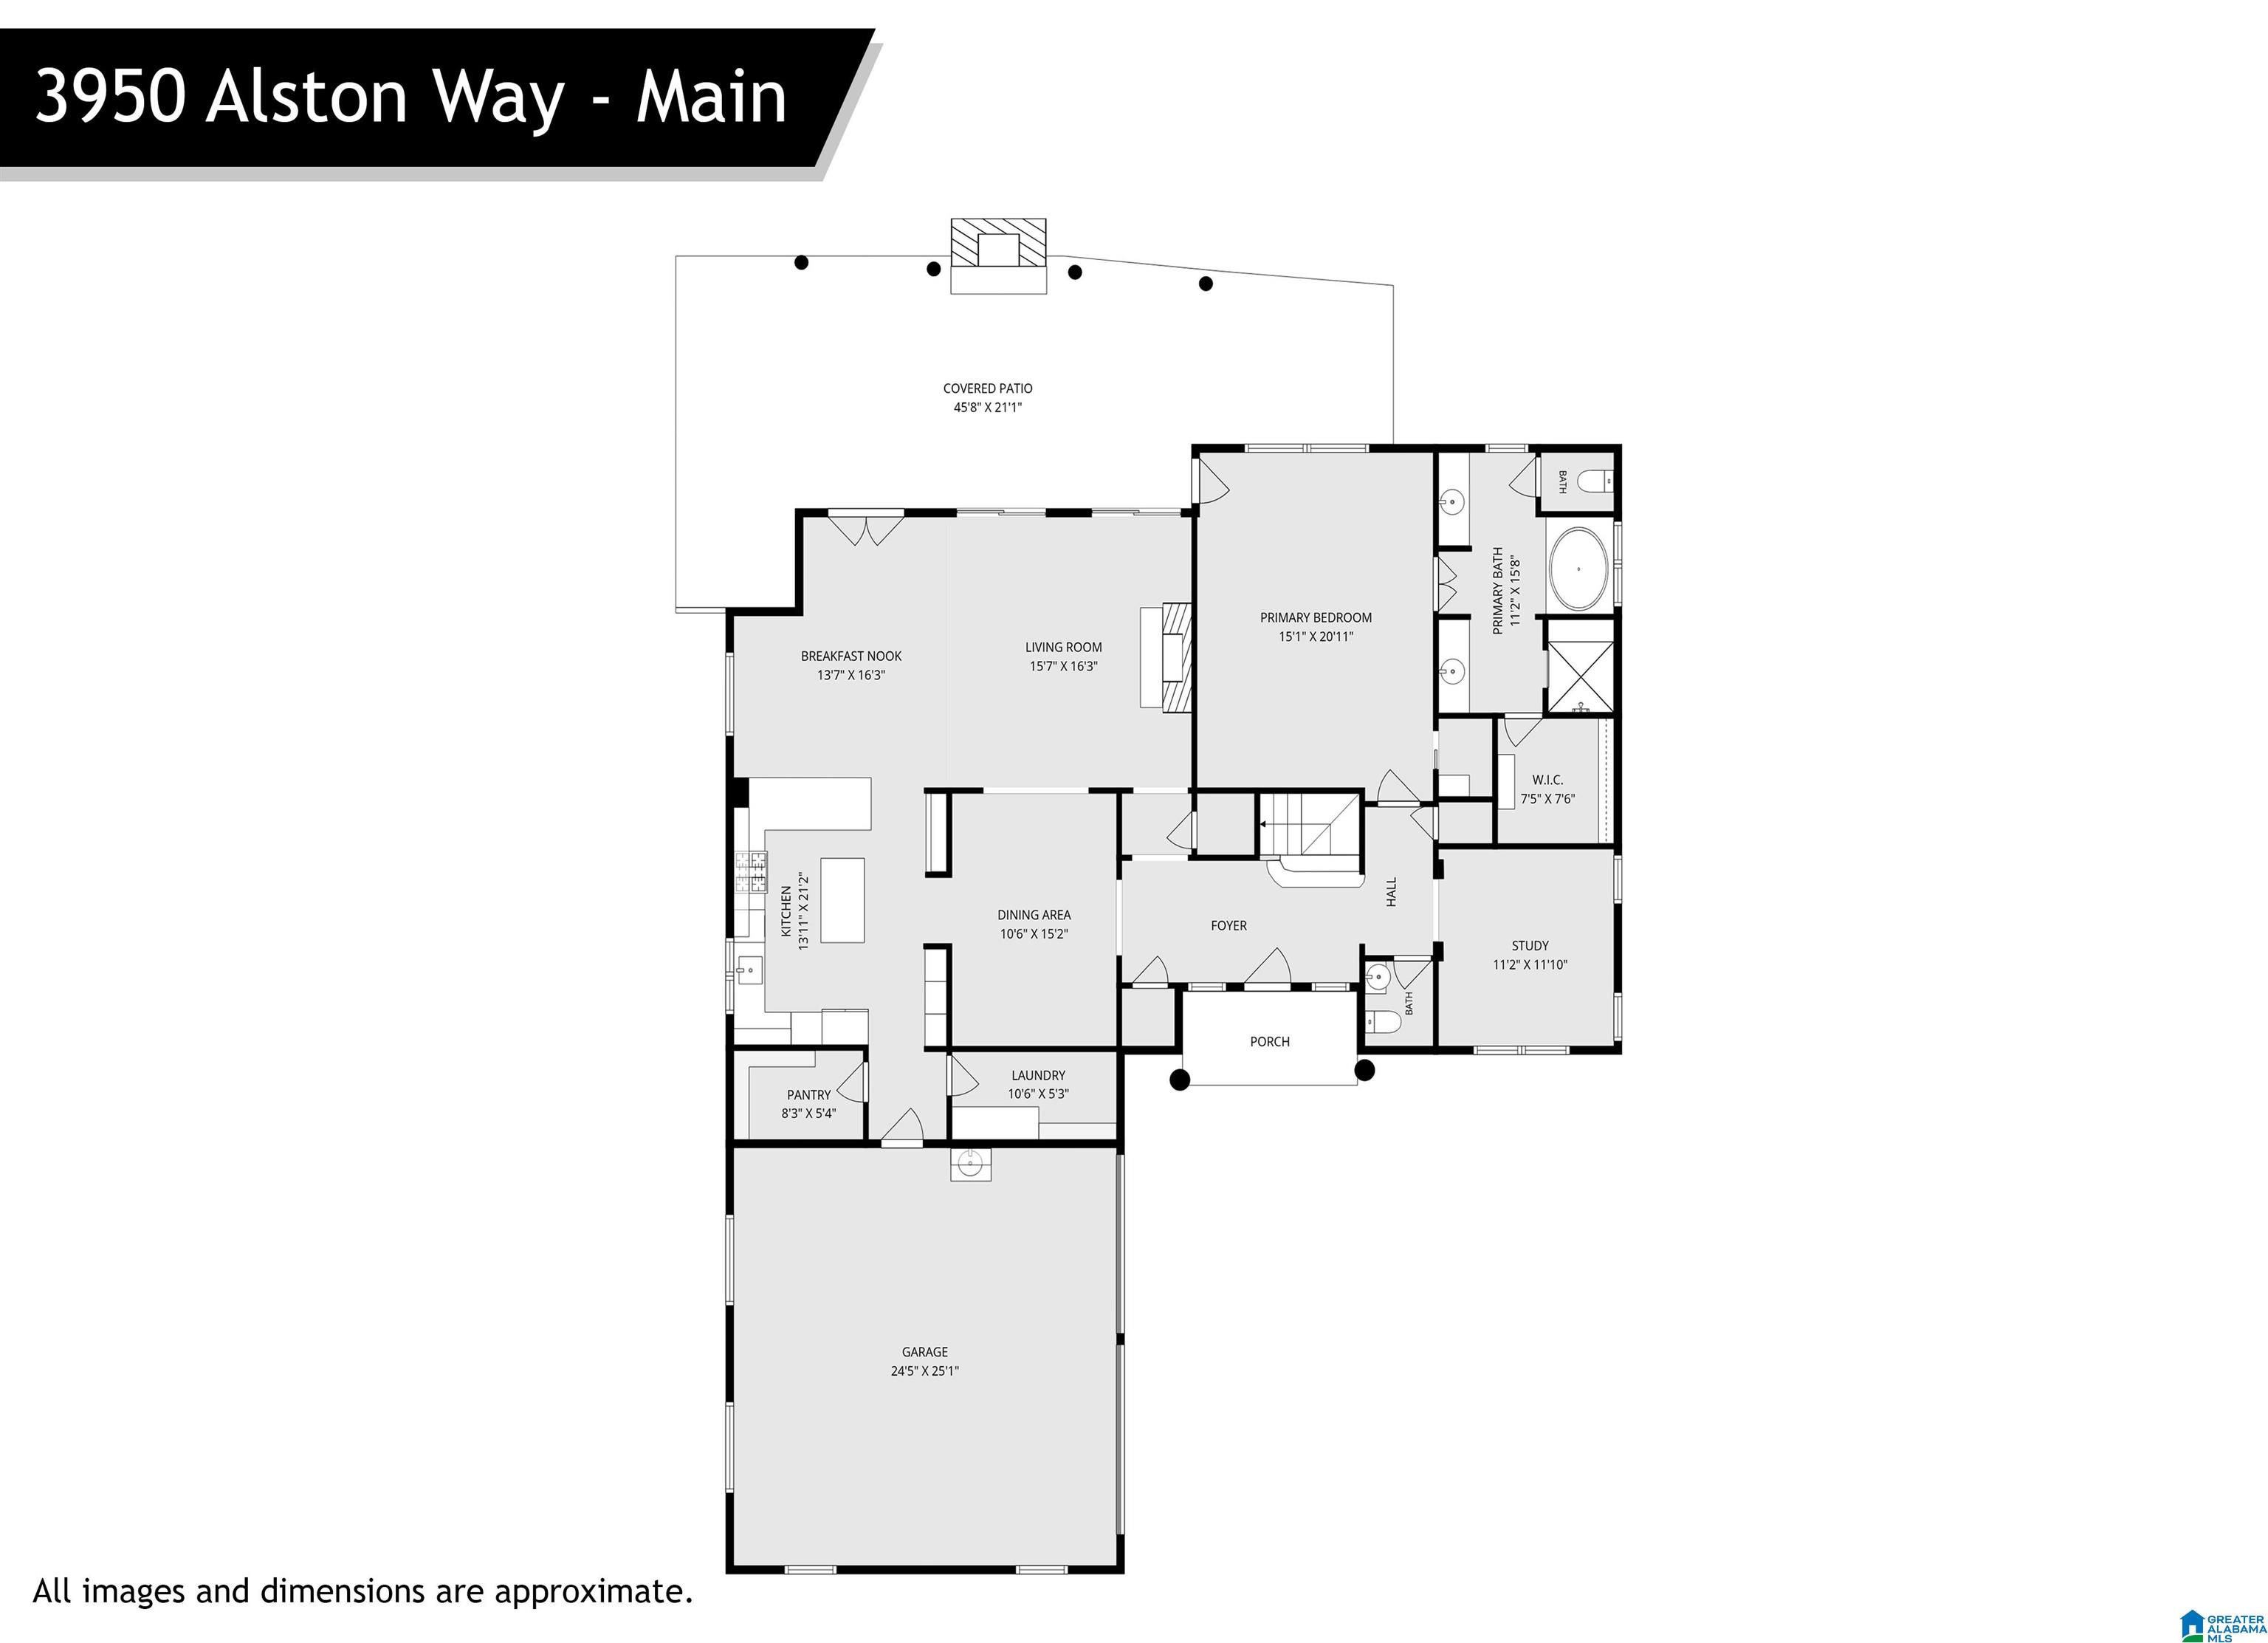
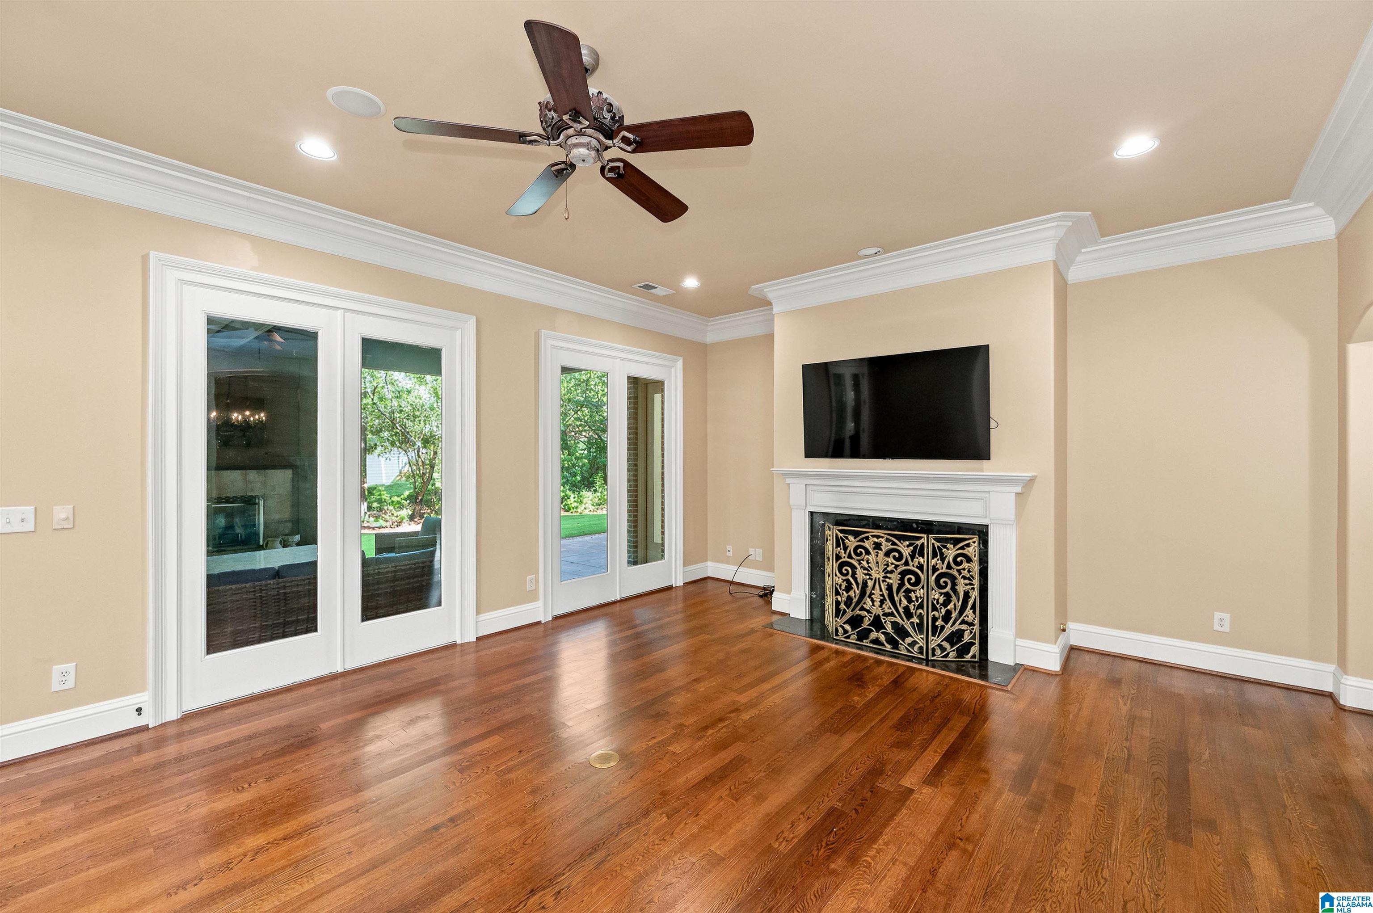
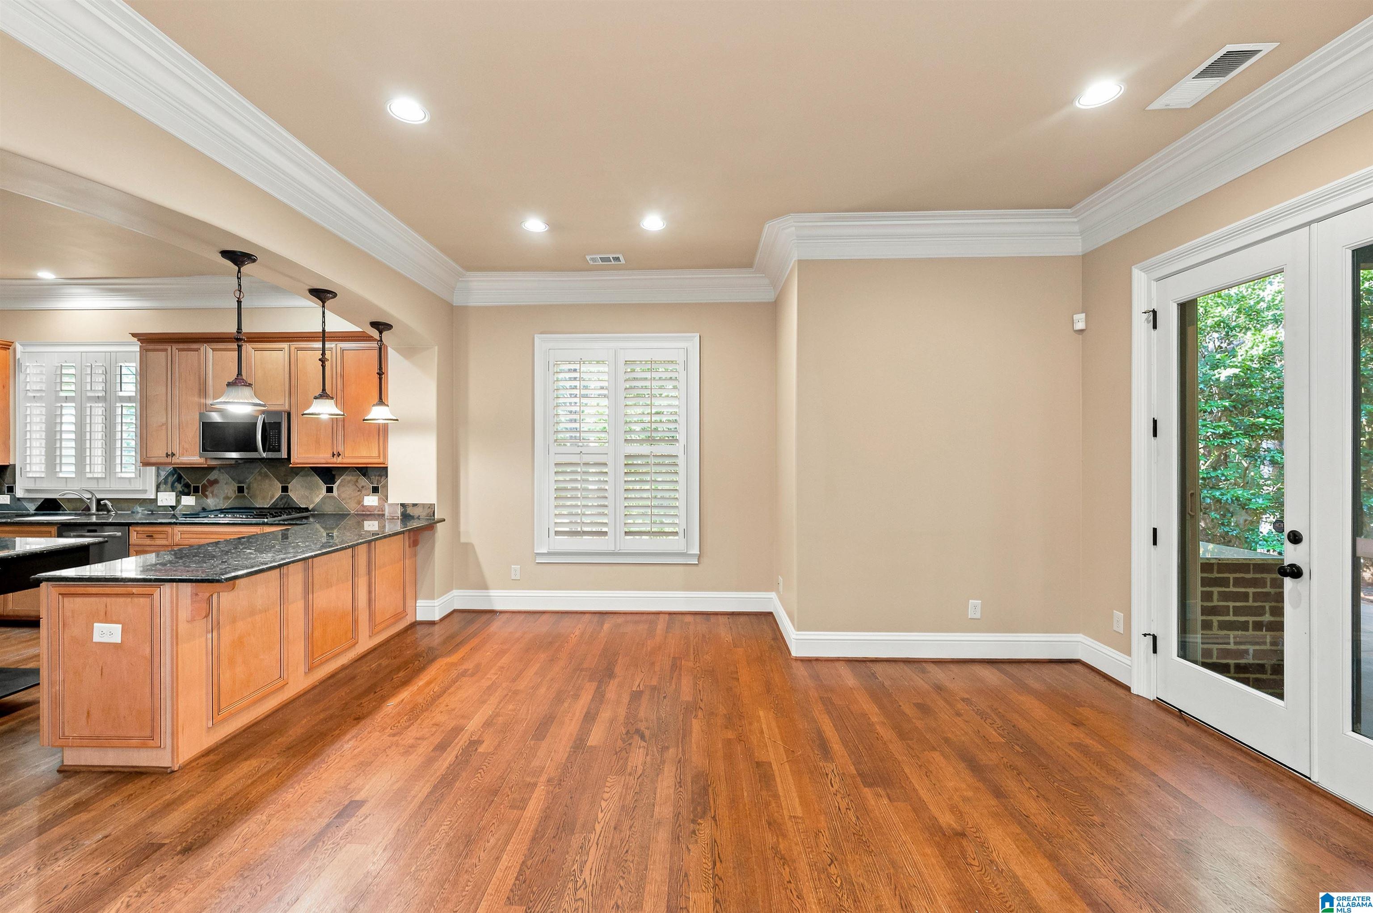
A unique floor plan and private setting in the heart of Liberty Park. This 3-bedroom, 3 full bath, 2 half bath (one per floor) home offers incredible living space without feeling oversized. The main level features a living room, dining room, and study/office, while the second floor includes a large den and home office. The covered outdoor entertaining area feels like an extension of the home, complete with a built-in grill, fireplace, and multiple spots for TVs. Originally built for a home builder, this home offers thoughtful extras throughout, including great bedroom separation, a large pantry, spacious laundry room, oversized main-level garage, and multiple living areas. With its private, mountain-house feel, you may forget you are just minutes from the shops, restaurants, pocket-parks, lakes and conveniences that make Liberty Park so enjoyable. [MAKE SURE TO SEE THE VIRUTAL TOUR]

Save
Ask
Tour
Hide
Share
Listing Snapshot
Price 
$685,000
Days On Site 
5 Days
Bedrooms 
3
Inside Area (SqFt) 
3,847 sqft
Total Baths 
5
Full Baths 
3
Partial Baths 
2
Lot Size 
0.34 Acres
Year Built 
2004
MLS® Number 
21458198
Status 
Active
Property Tax 
N/A
HOA/Condo/Coop Fees 
$100 monthly
Sq Ft Source 
Appraiser
Friends & Family
Recent Activity
3 days agoListing updated with changes from the MLS®
4 days agoStatus changed to Active
6 days agoListing first seen on site
General Features
Acres 
0.34
Foundation 
Slab
Garage 
Yes
Garage Spaces 
2
Parking 
Off StreetGarage Faces Side
Property Sub Type 
Single Family Residence
Security 
Security System
Style 
1.5-Story
Utilities 
Underground UtilitiesSewer Connected
Water Source 
Public
Interior Features
Appliances 
Gas CooktopDryerTankless Water Heater
Cooling 
Central Air
Fireplace 
Yes
Fireplace Features 
Living RoomGas LogOutsideGas
Fireplaces 
2
Flooring 
CarpetHardwoodTile
Heating 
CentralNatural Gas
Interior 
Walk-In Closet(s)Crown MoldingHigh CeilingsRecessed LightingStone CountersMaster Downstairs
Laundry Features 
Laundry RoomMain LevelElectric Dryer HookupWasher Hookup
Bathroom 2 
Level - First
Bathroom 3 
Level - Second
Bathroom 4 
Level - Second
Bathroom 5 
Level - Second
Bedroom 2 
Level - Second
Bedroom 3 
Level - Second
Dining Room 
Level - First
Family Room 
Level - Second
Laundry 
Level - First
Living Room 
Level - First
Master Bathroom 
Level - First
Master Bedroom 
Level - First
Office/Study 
Level - Second
Save
Ask
Tour
Hide
Share
Exterior Features
Construction Details 
Brick
Patio And Porch 
CoveredDeckPatio
Community Features
Association Dues 
1200
Financing Terms Available 
CashConventional
HOA Fee Frequency 
Annually
MLS Area 
LibertyPark, Vestavia
Schools
School District
Unknown
Elementary School
VESTAVIA-LIBERTY PARK
Middle School
LIBERTY PARK
High School
VESTAVIA HILLS
Listing courtesy of LIST Birmingham

IDX information is provided exclusively for consumers’ personal, non-commercial use, and may not be used for any purpose other than to identify prospective properties consumers may be interested in purchasing. The content of this site is not guaranteed accurate by the MLS. Listing source GALMLS.

Copyright 2026 Greater Alabama MLS, Inc.

Neighborhood & Commute
Source: Walkscore
Save
Ask
Tour
Hide
Share